

DARIPRO ESTIMATION TOOL
Plan your partition project
Enter your wall dimensions. The calculation includes both sides, layers, cuts and waste allowance. Openings require an additional review.
2. Material estimate
Complete the form to display your detailed estimate.
Important: These quantities are indicative for a standard straight partition. Doors, reinforcements, junctions, height constraints, fire/acoustic systems and manufacturer rules may change requirements. Have DariPro validate your selection before ordering.
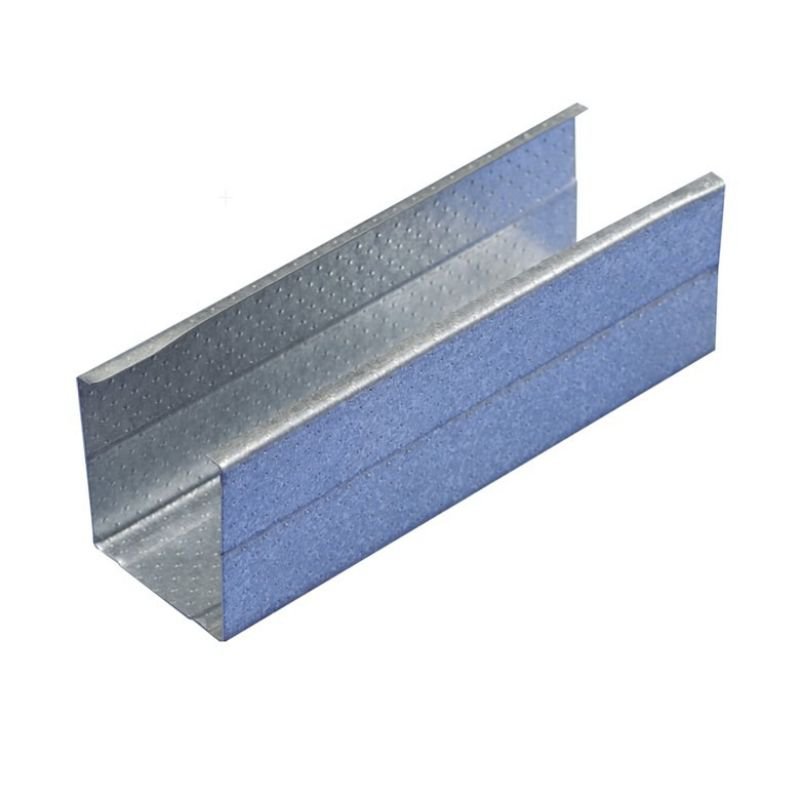 Promex M70 metal stud
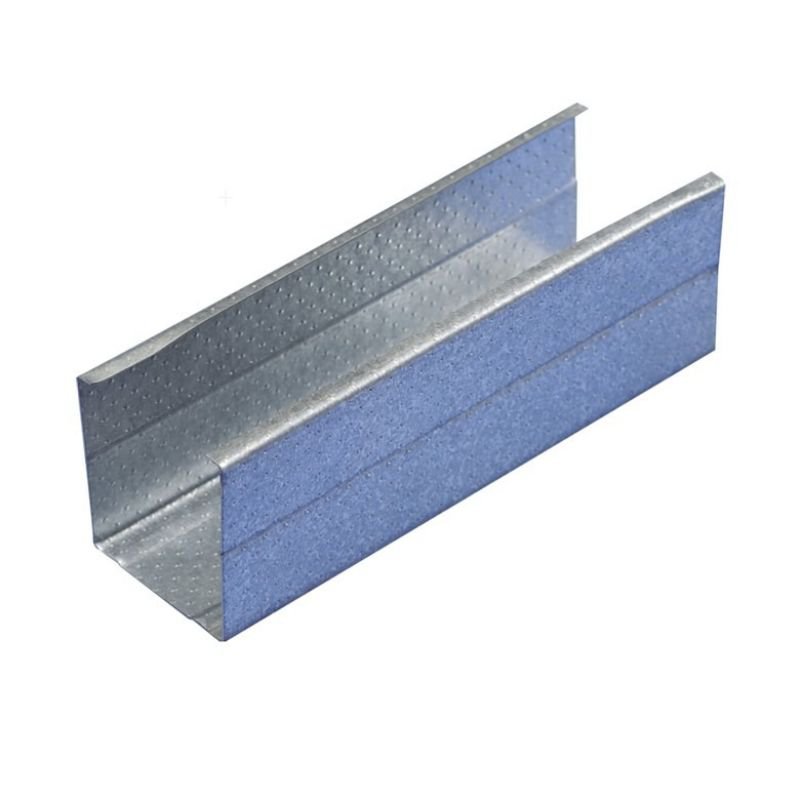 Promex M48 metal stud
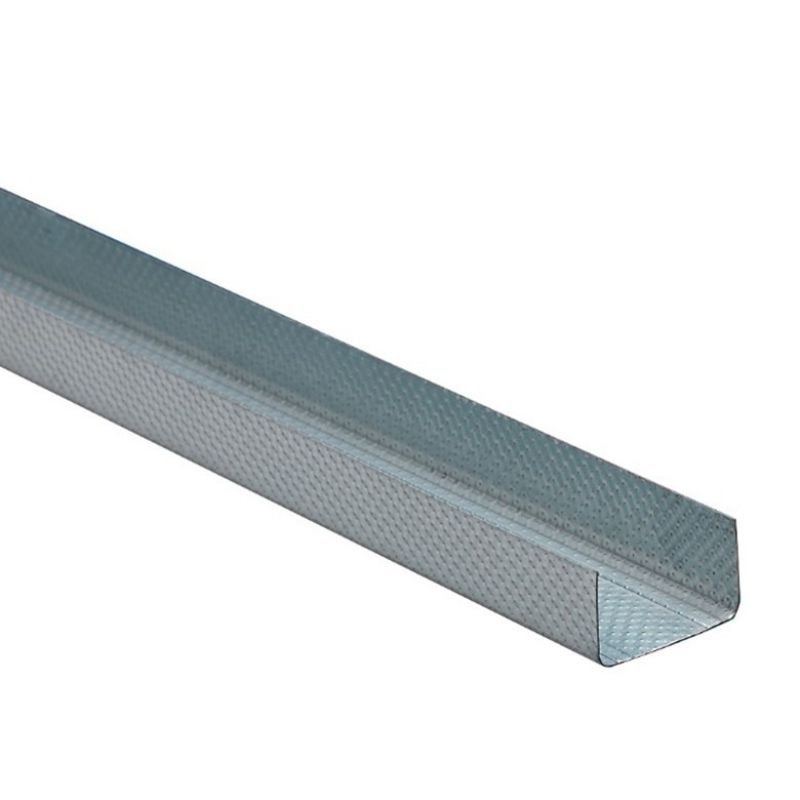 Promex R70 track 3 m
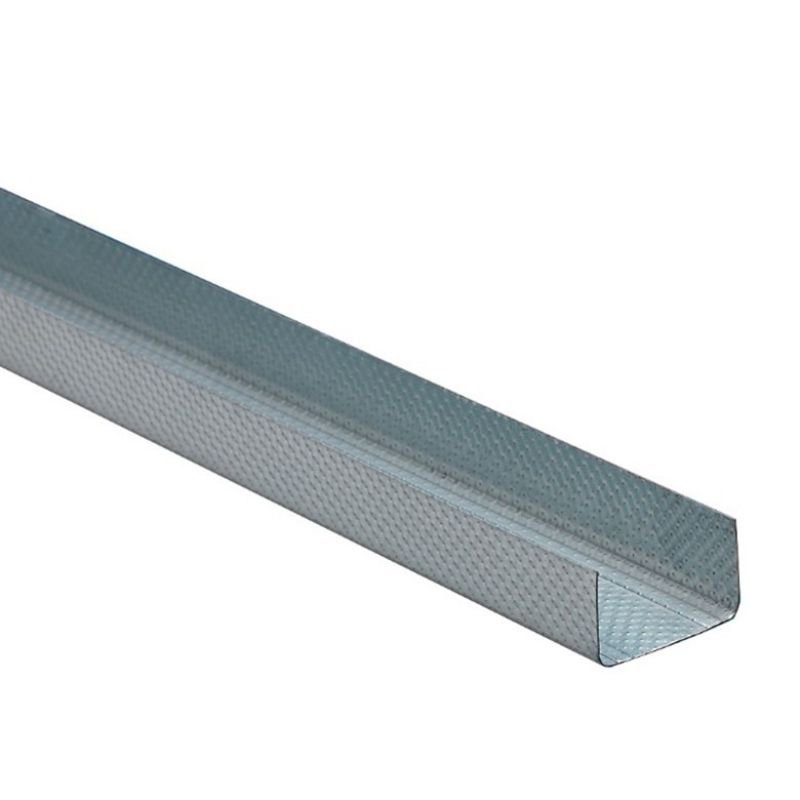 Promex R48 track 3 m
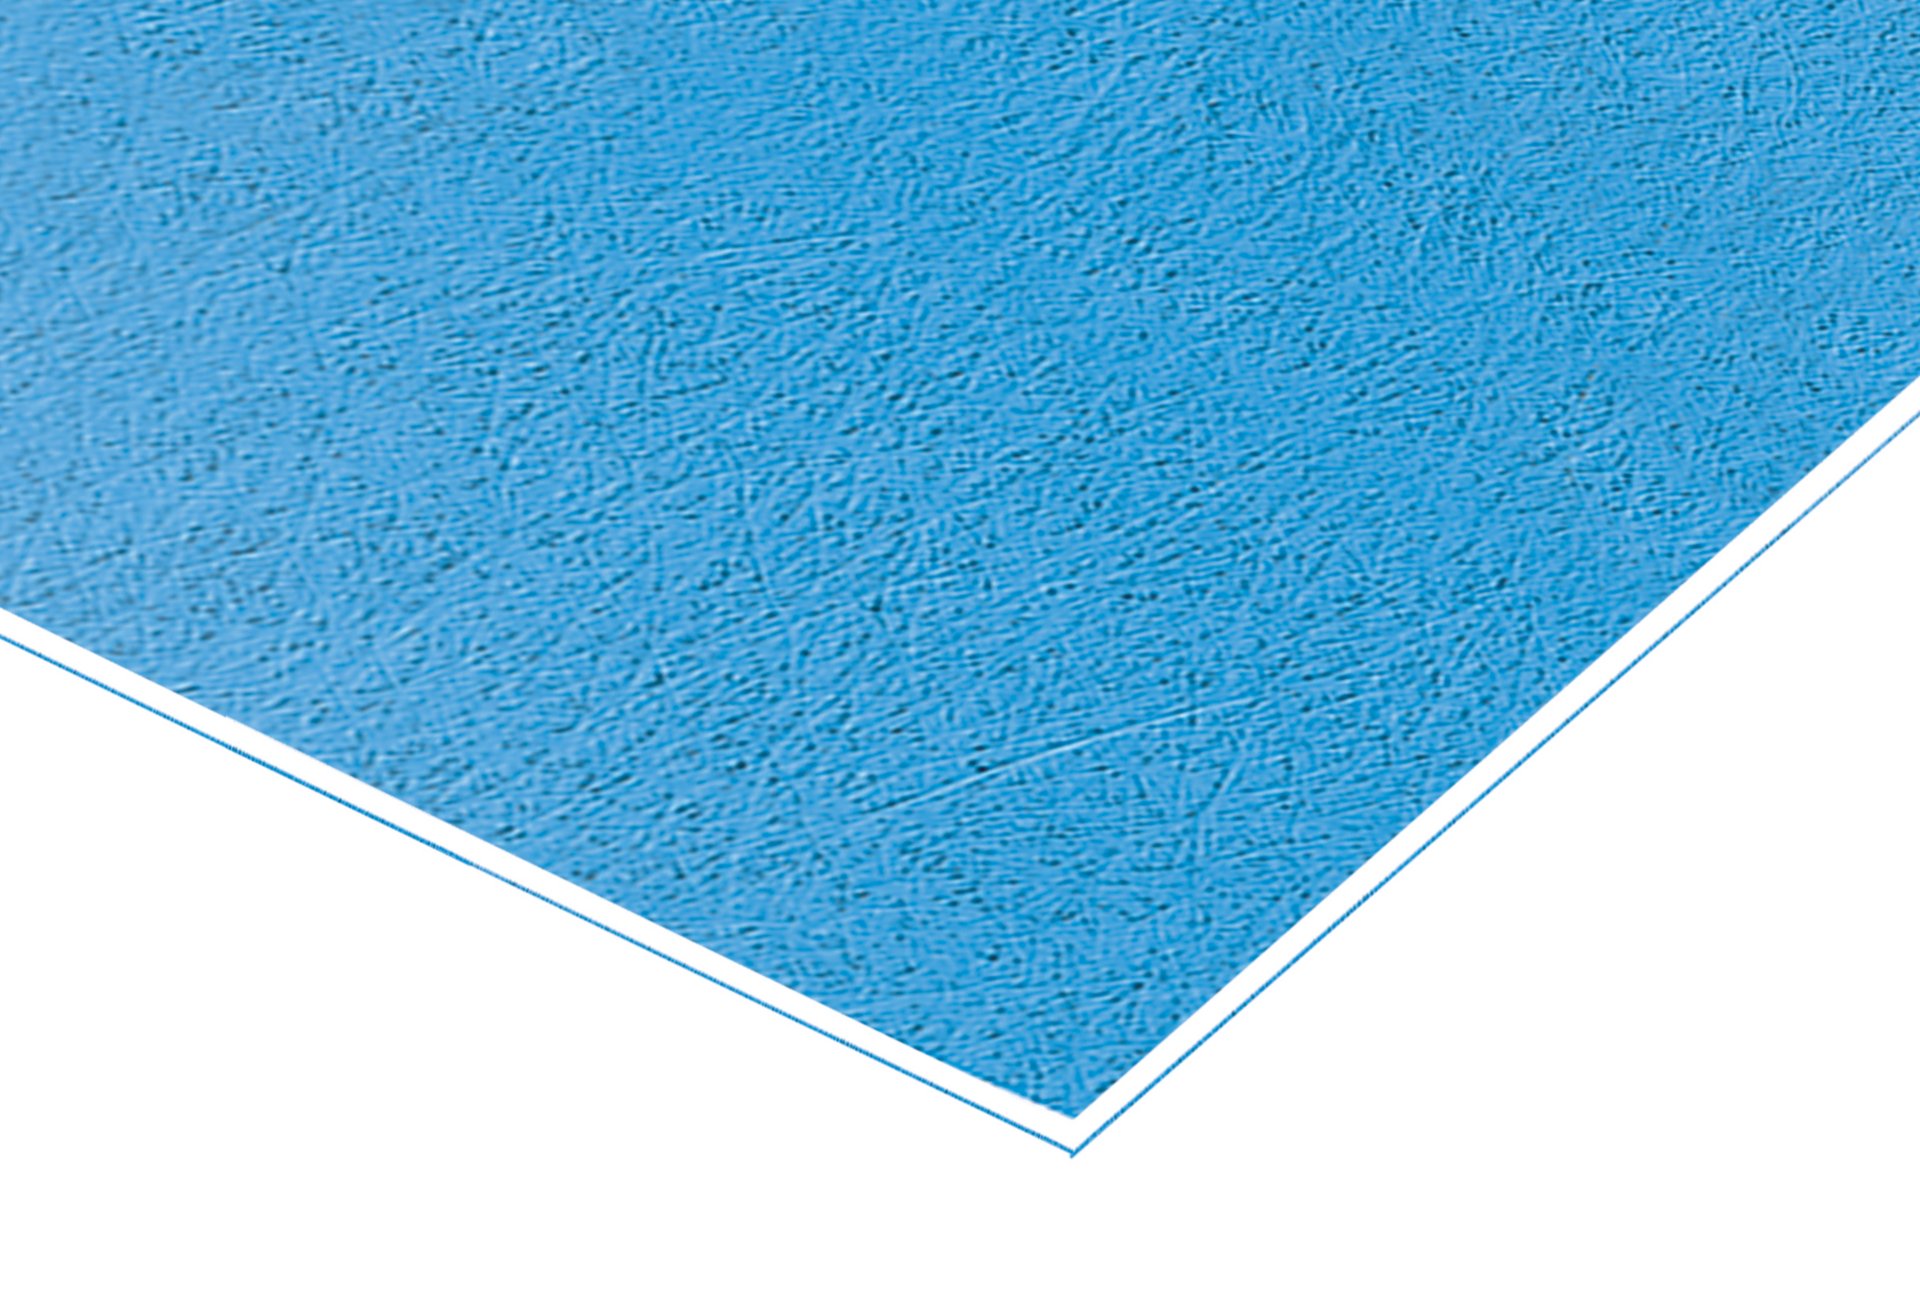 Knauf GUARDEX BA13 exterior board
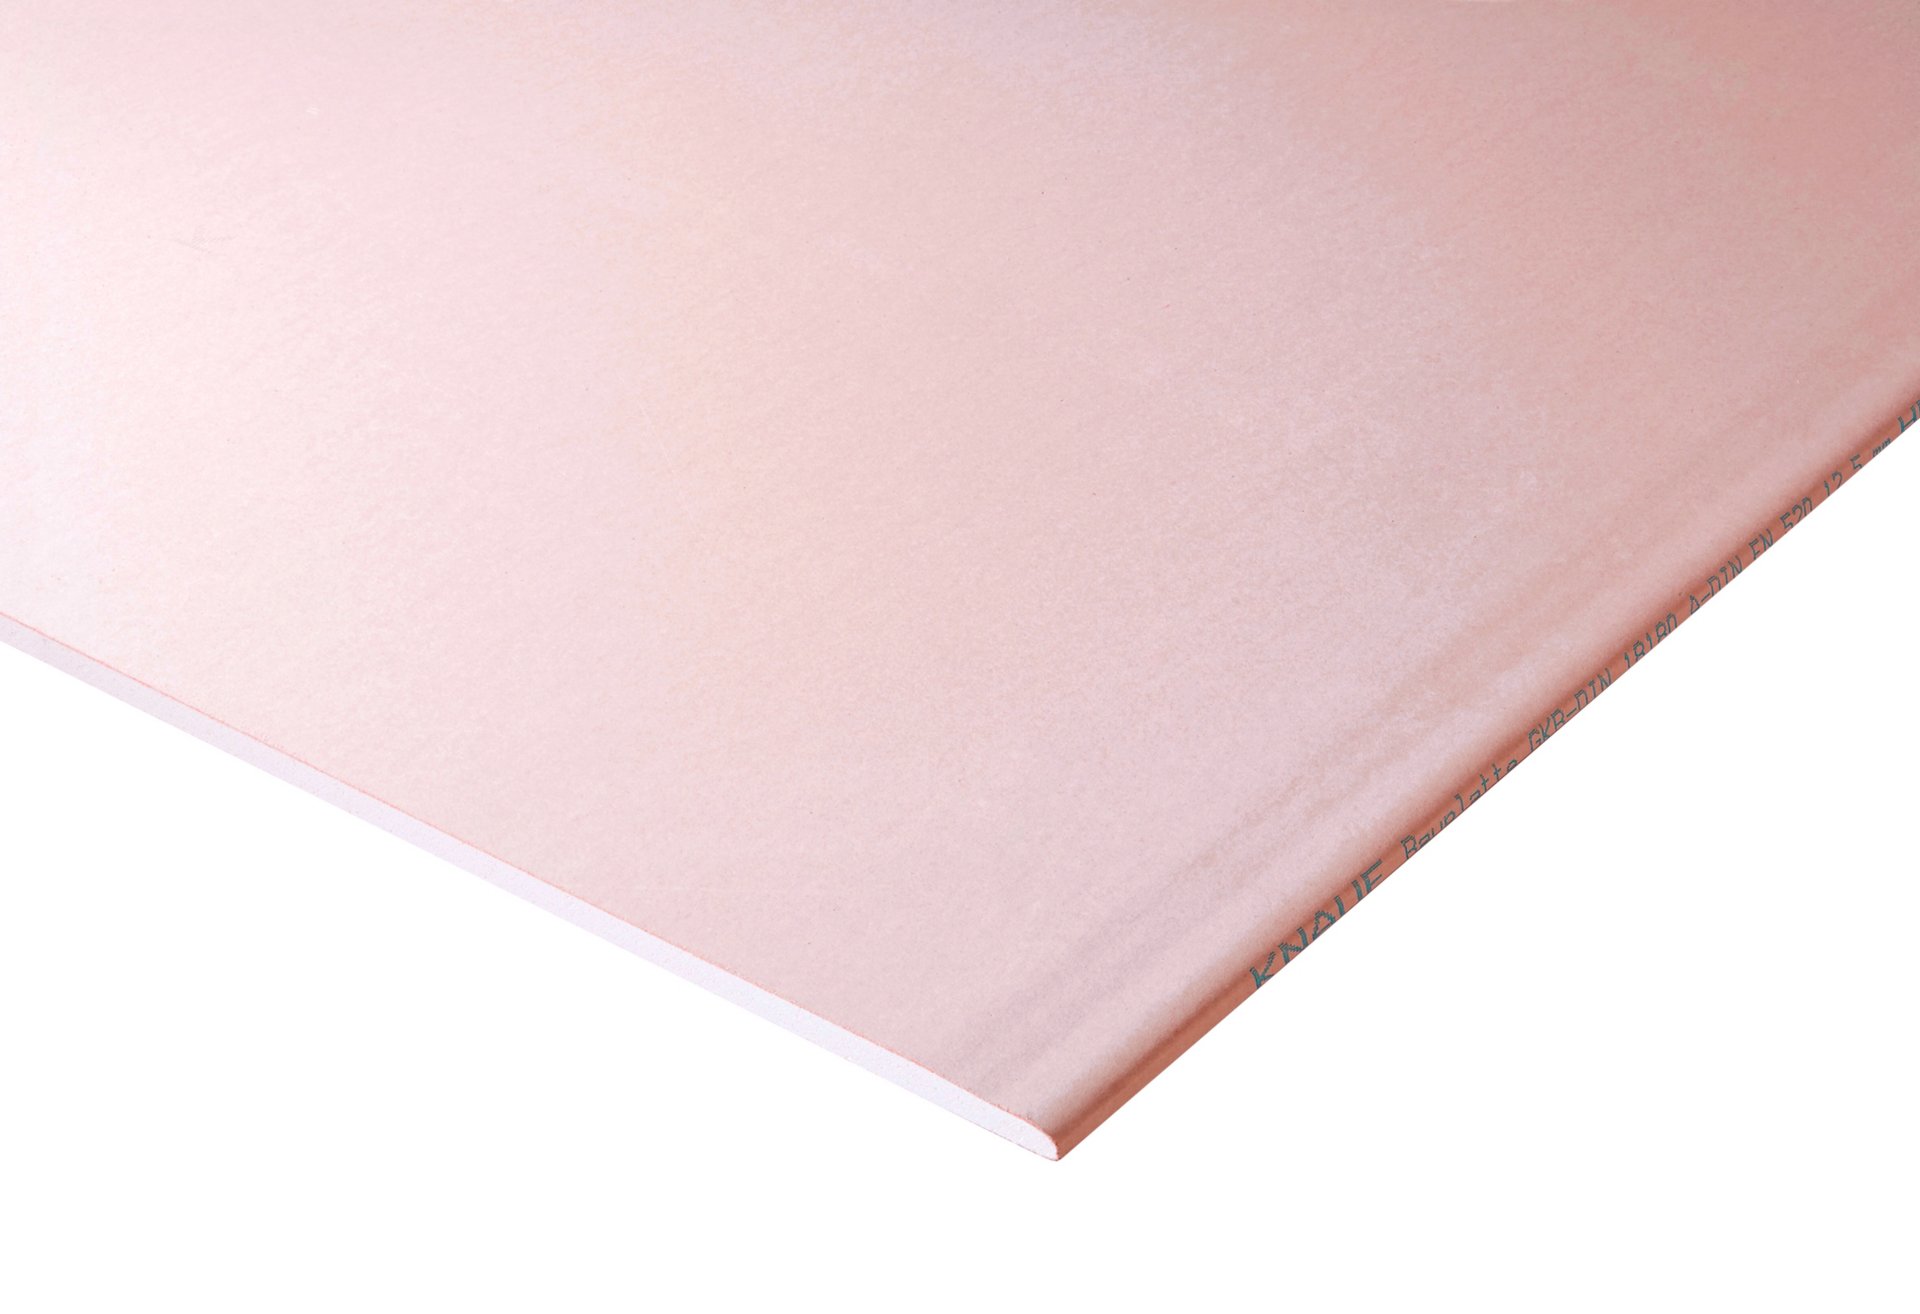 Knauf Fire KF BA13 fire-resistant plasterboard
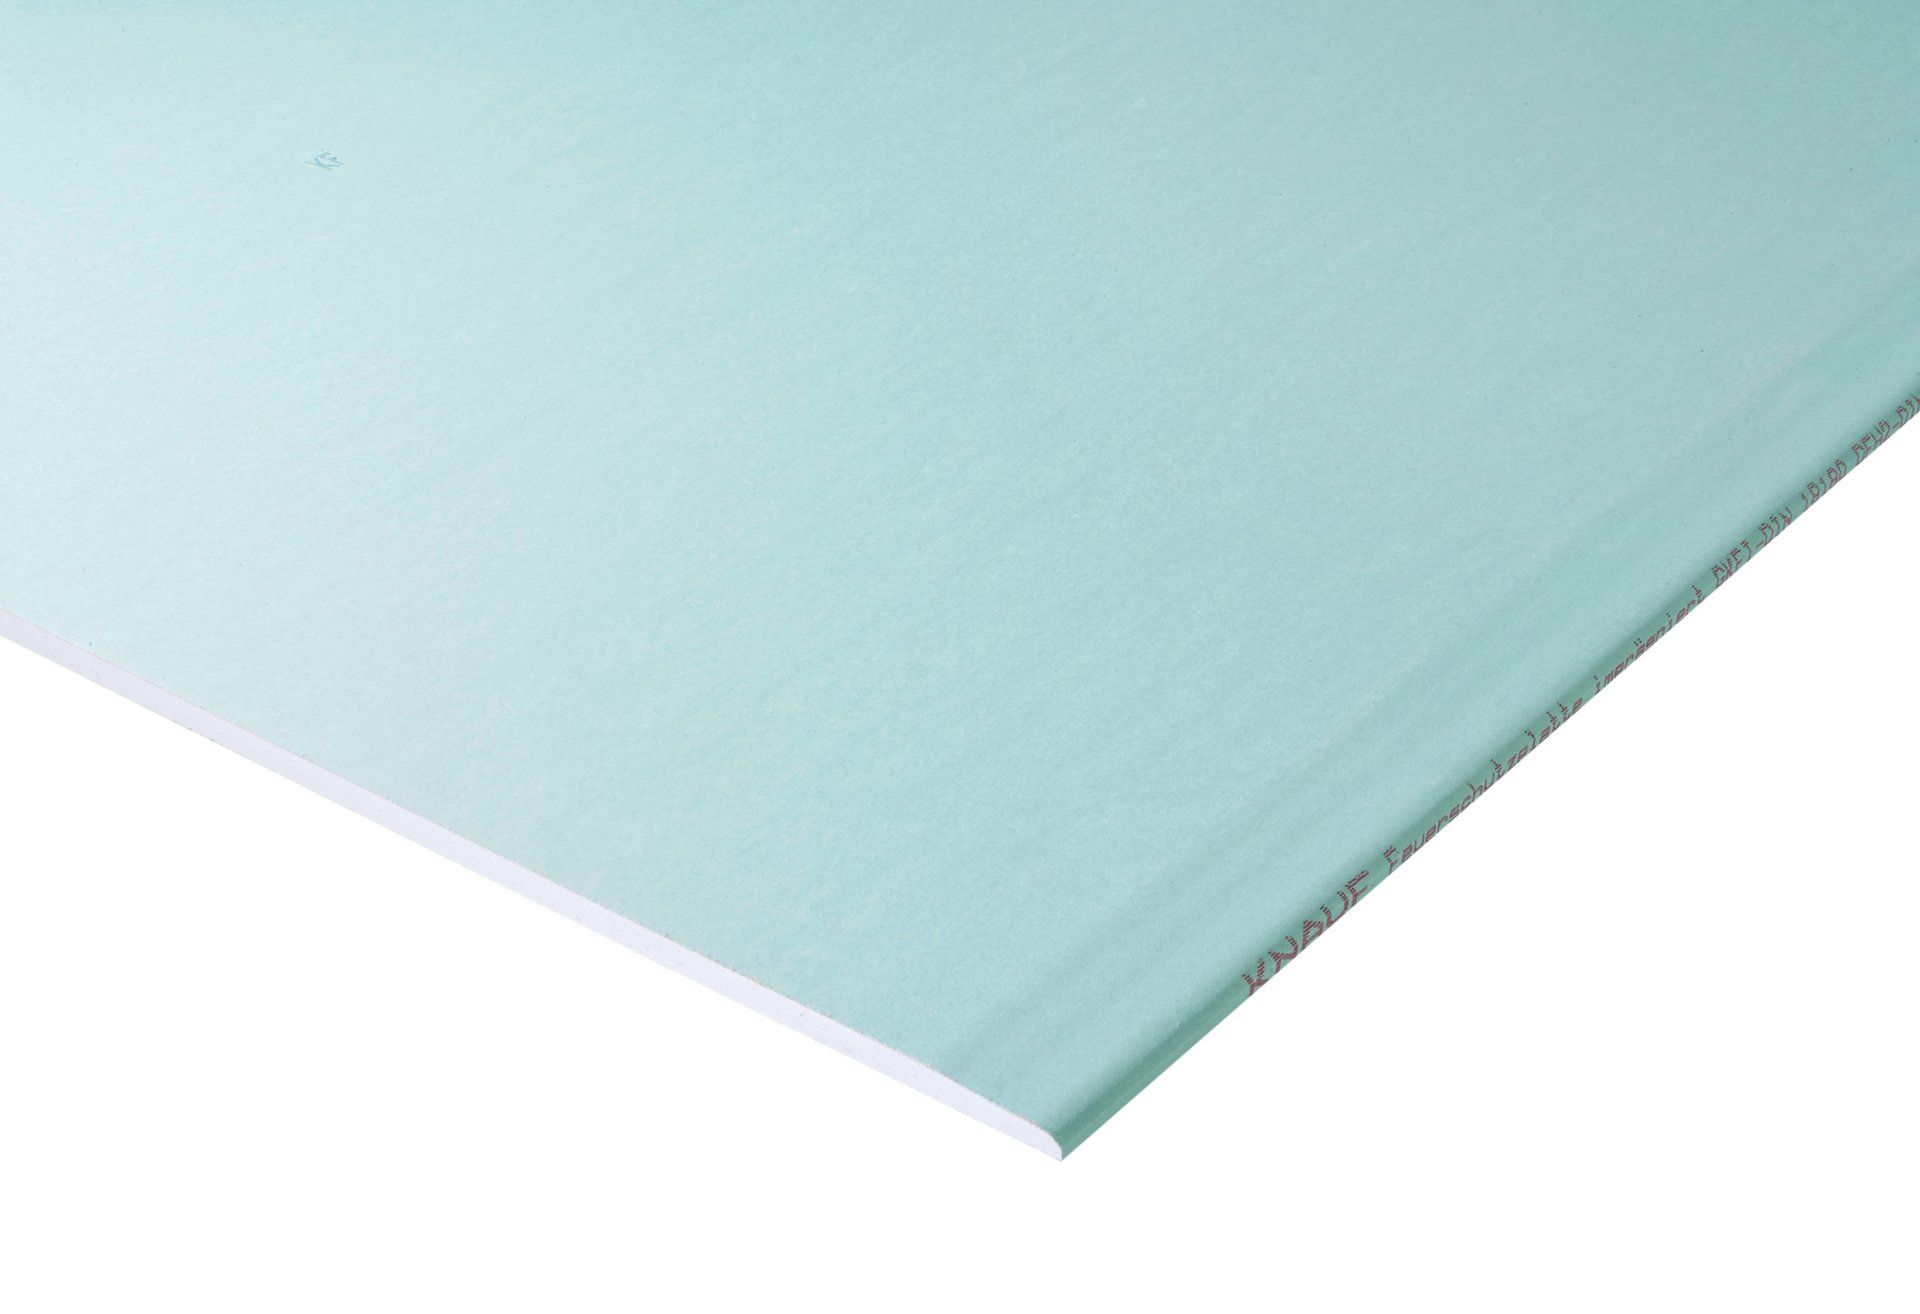 Knauf Hydro KH BA13 moisture-resistant plasterboard
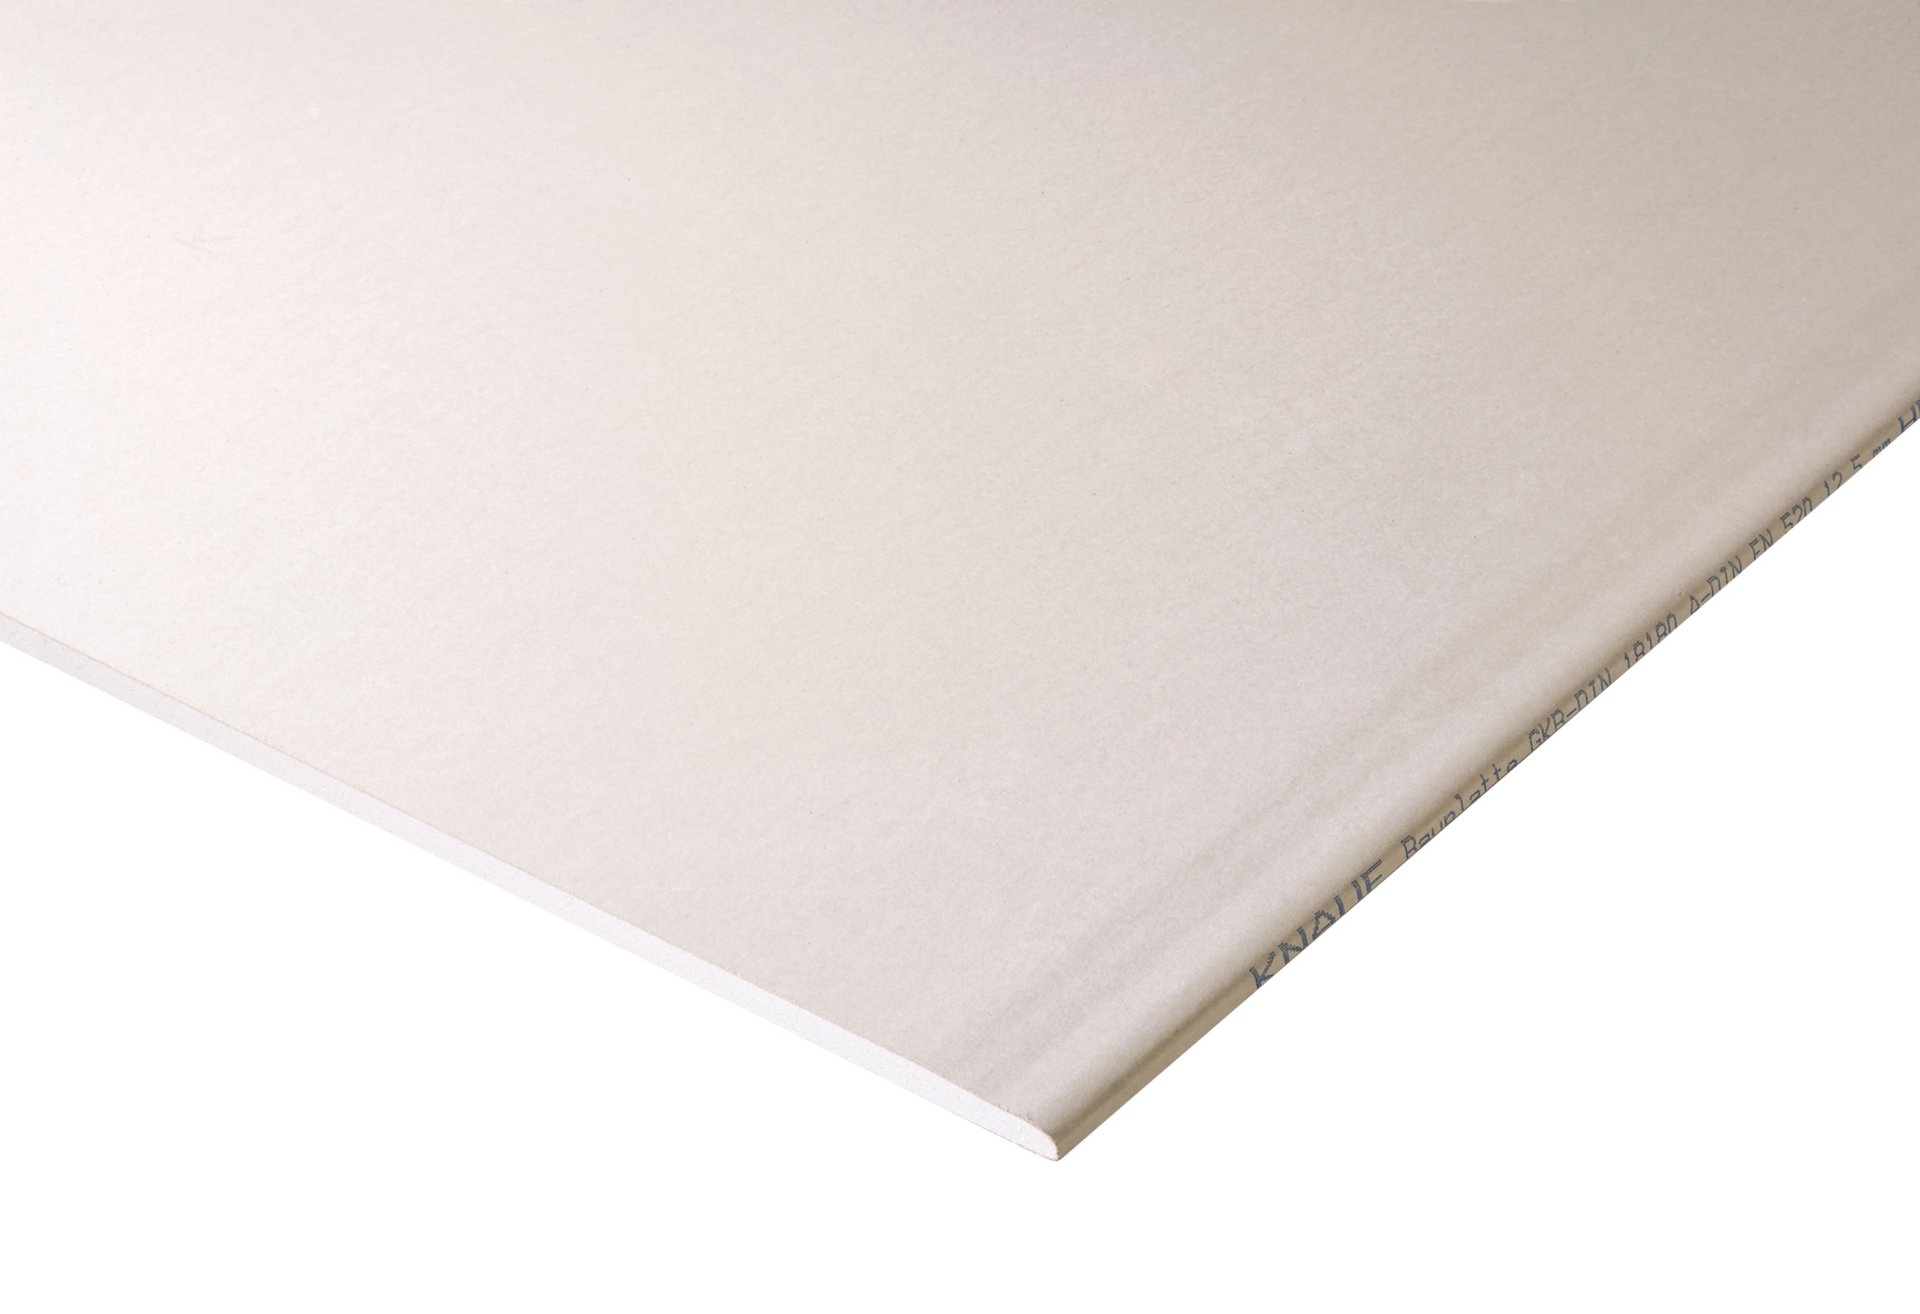 Knauf Standard BA13 plasterboard